
GALLERY
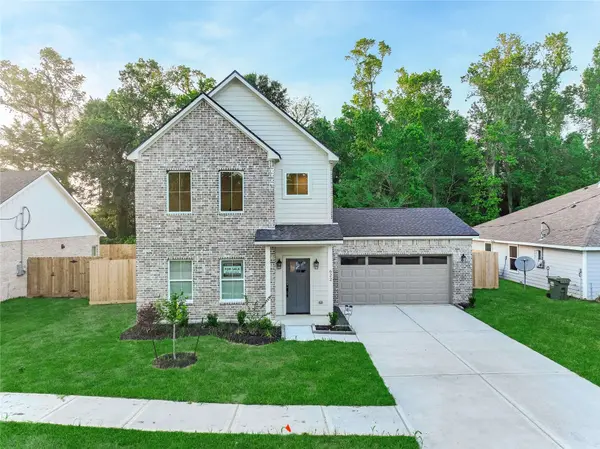
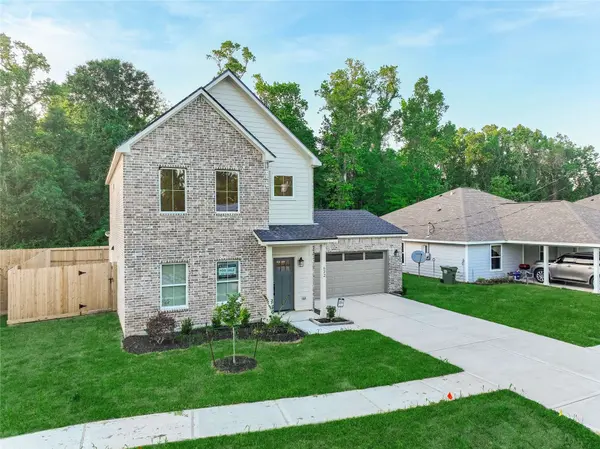
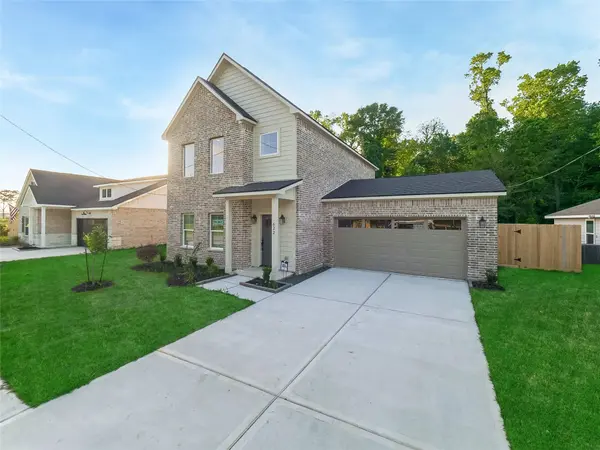
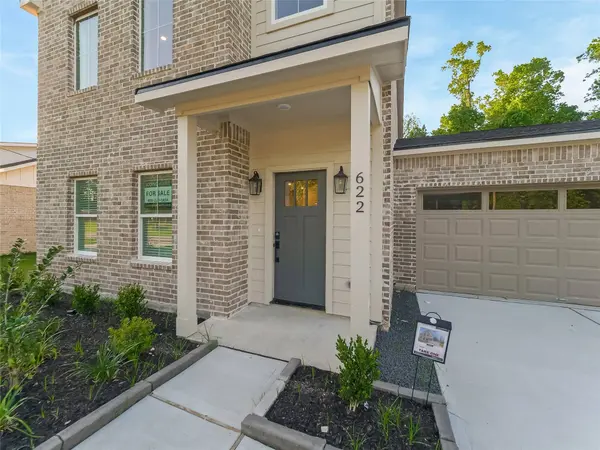
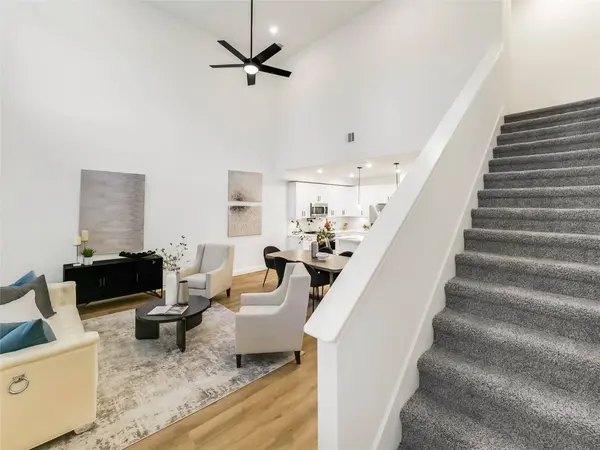
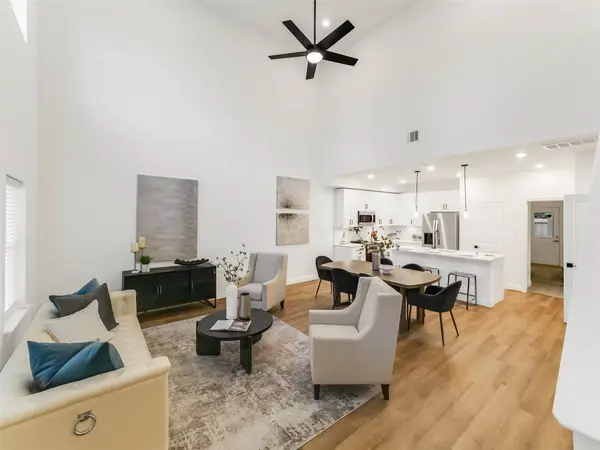
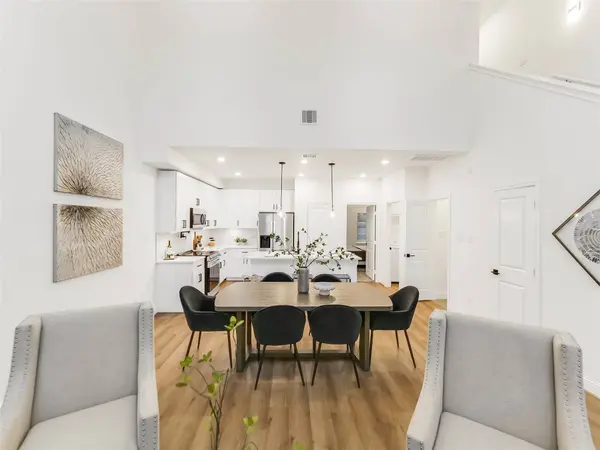
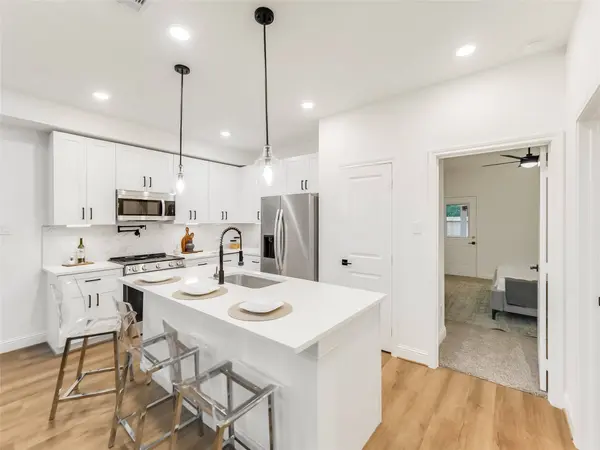

622 Luke ST
Dayton, TX 77535
- 3 Beds
- 3 Baths Full Baths: 2 Half Baths: 1
- 1,554 SqFt
- 2025 Year Built
PROPERTY DETAIL
Key Details
Sold Price $246,900
Property Type Single Family Home
Sub Type Detached
Listing Status Sold
Purchase Type For Sale
Square Footage 1, 554 sqft
Price per Sqft $158
Subdivision Luke Colbert
MLS Listing ID 48941788
Sold Date 05/15/26
Style Contemporary/Modern, Traditional
Bedrooms 3
Full Baths 2
Half Baths 1
Construction Status New Construction
HOA Y/N No
Year Built 2025
Property Sub-Type Detached
Location
State TX
County Liberty
Area Dayton
Building
Lot Description Cleared, Side Yard
Faces East
Story 2
Entry Level Two
Foundation Slab
Builder Name ICONIQ Homes
Sewer Public Sewer
Water Public
Architectural Style Contemporary/Modern, Traditional
Level or Stories Two
New Construction Yes
Construction Status New Construction
Interior
Interior Features Breakfast Bar, Dry Bar, Double Vanity, Entrance Foyer, High Ceilings, Kitchen Island, Kitchen/Family Room Combo, Pantry, Pot Filler, Quartz Counters, Self-closing Cabinet Doors, Self-closing Drawers, Tub Shower, Walk-In Pantry, Window Treatments, Ceiling Fan(s), Programmable Thermostat
Heating Central, Electric
Cooling Central Air, Electric
Flooring Carpet, Plank, Tile, Vinyl
Fireplace No
Appliance Dishwasher, Electric Range, Disposal, Microwave, Oven, Dryer, ENERGY STAR Qualified Appliances, Refrigerator, Washer
Laundry Washer Hookup, Electric Dryer Hookup
Exterior
Exterior Feature Covered Patio, Porch, Patio, Private Yard
Parking Features Attached, Garage, Garage Door Opener
Garage Spaces 2.0
Amenities Available Picnic Area, Playground, Park, Trail(s), Trash
Water Access Desc Public
Roof Type Composition
Porch Covered, Deck, Patio, Porch
Private Pool No
Schools
Elementary Schools Kimmie M. Brown Elementary School
Middle Schools Woodrow Wilson Junior High School
High Schools Dayton High School
School District 74 - Dayton
Others
Tax ID 006111-000202-000
Ownership Full Ownership
Security Features Smoke Detector(s)
Acceptable Financing Cash, Conventional, FHA, Investor Financing, USDA Loan, VA Loan
Disclosures None
Listing Terms Cash, Conventional, FHA, Investor Financing, USDA Loan, VA Loan
SIMILAR HOMES FOR SALE
Check for similar Single Family Homes in Dayton,TX

Active
$169,000
311 Depot ST, Dayton, TX 77535
Listed by JLA Realty3 Beds 2 Baths 1,414 SqFt
Open House
$279,770
693 Daniels Lake LN, Dayton, TX 77535
Listed by K. Hovnanian Homes4 Beds 2 Baths 1,827 SqFt
Open House
$296,450
243 Ice Shore TRL, Dayton, TX 77535
Listed by K. Hovnanian Homes3 Beds 2 Baths 1,767 SqFt
CONTACT