

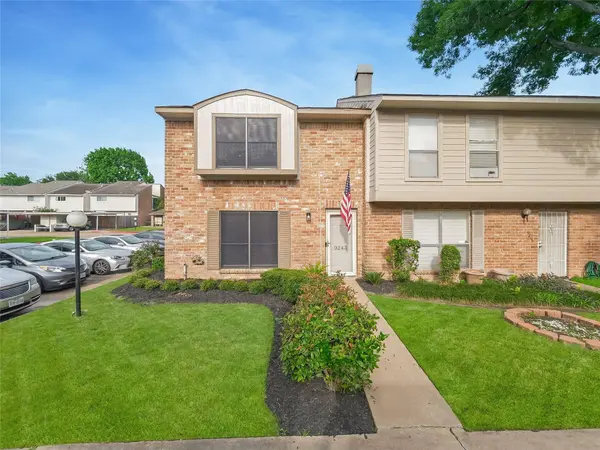
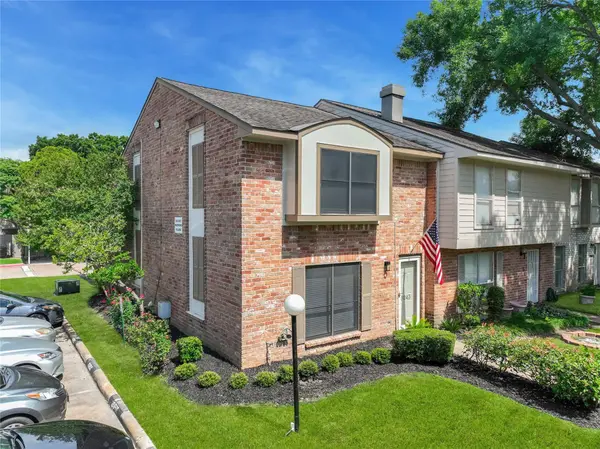
9243 Westwood Village DR #53
Houston, TX 77036
- 2 Beds
- 2 Baths Full Baths: 1 Half Baths: 1
- 1,640 SqFt
- 1977 Year Built
GALLERY
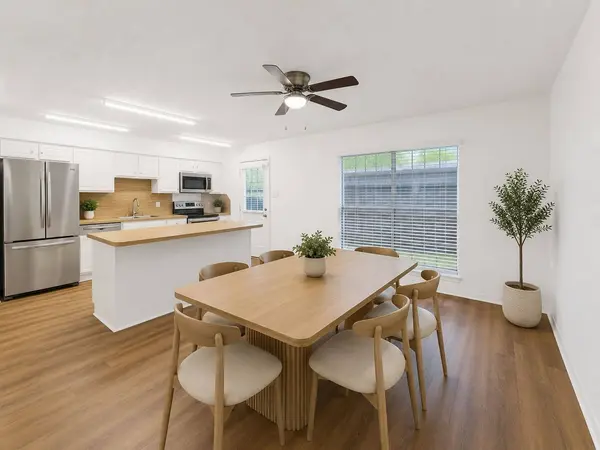
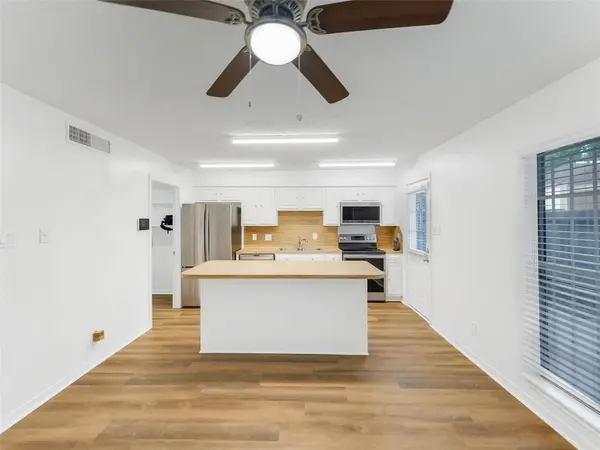
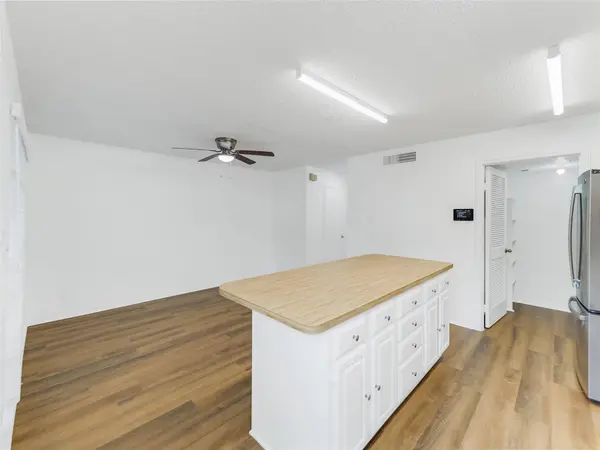
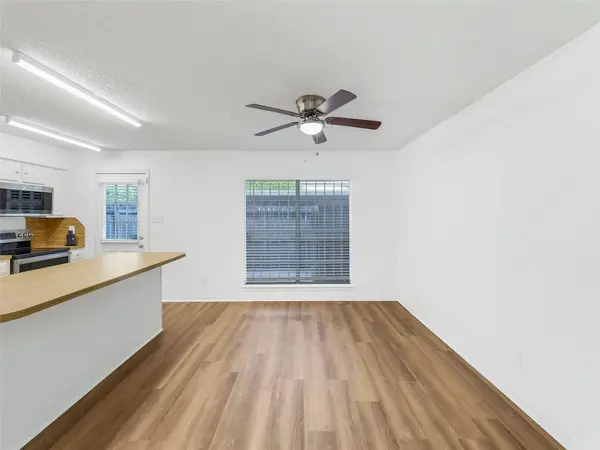
PROPERTY DETAIL
Key Details
Sold Price $155,0003.1%
Property Type Townhouse
Sub Type Townhouse
Listing Status Sold
Purchase Type For Sale
Square Footage 1, 640 sqft
Price per Sqft $94
Subdivision Westwood Village Sec 04 R/P
MLS Listing ID 19621469
Sold Date 07/29/26
Style Traditional
Bedrooms 2
Full Baths 1
Half Baths 1
HOA Fees $24/mo
HOA Y/N No
Year Built 1977
Annual Tax Amount $4,040
Tax Year 2025
Property Sub-Type Townhouse
Location
State TX
County Harris
Community Community Pool, Curbs, Gutter(S)
Area Sharpstown Area
Building
Faces West
Story 2
Entry Level Two
Foundation Slab
Sewer Public Sewer
Water Public
Architectural Style Traditional
Level or Stories 2
New Construction No
Interior
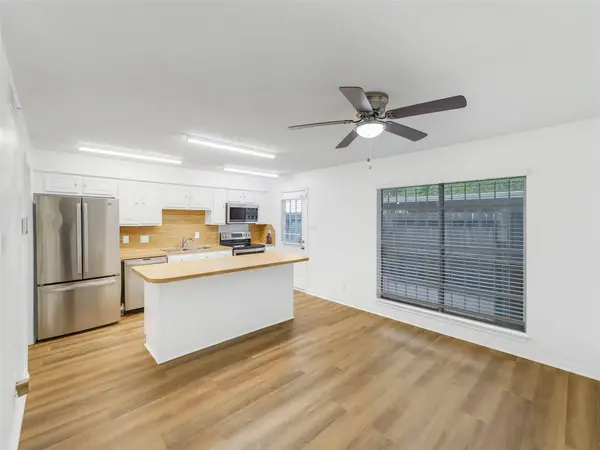
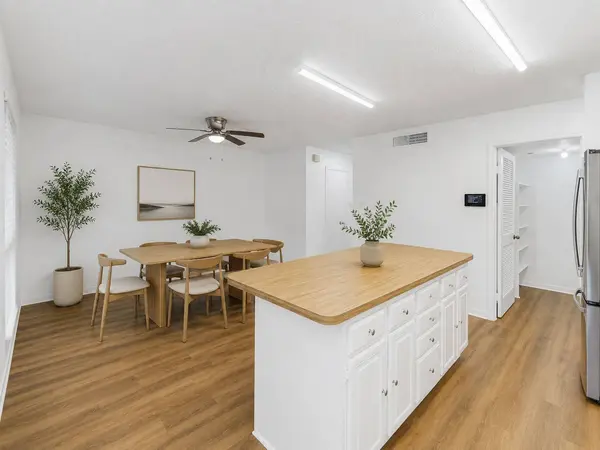
Interior Features Kitchen Island, Laminate Counters, Bath in Primary Bedroom, Two Bedrooms Up
Heating Central, Electric, Gas
Cooling Central Air, Electric, Gas
Flooring Carpet, Tile, Vinyl
Fireplace No
Appliance Dishwasher, Electric Cooktop, Disposal, Ice Maker, Microwave, Oven, Refrigerator
Laundry Laundry in Utility Room, Electric Dryer Hookup
Exterior
Exterior Feature Deck, Fence, Handicap Accessible, Patio, Private Yard
Parking Features Assigned, Carport, None
Carport Spaces 2
Pool Association
Community Features Community Pool, Curbs, Gutter(s)
Amenities Available Clubhouse, Picnic Area, Pool
Water Access Desc Public
View East
Roof Type Composition
Accessibility Accessible Kitchen, Accessible Approach with Ramp, Accessible Entrance, Wheelchair Access
Porch Deck, Patio
Private Pool No
Schools
Elementary Schools Bush Elementary School (Alief)
Middle Schools Alief Middle School
High Schools Aisd Draw
School District 2 - Alief
Others
HOA Name SBB Management
HOA Fee Include Common Areas,Maintenance Grounds,Maintenance Structure,Recreation Facilities,Sewer,Trash,Water
Tax ID 111-126-012-0001
Ownership Full Ownership
Security Features Security System Leased,Smoke Detector(s)
Acceptable Financing Cash, Conventional, FHA, VA Loan
Listing Terms Cash, Conventional, FHA, VA Loan
SIMILAR HOMES FOR SALE
Check for similar Townhouses in Houston,TX

Active
$135,000
7347 Regency Square CT #7347, Houston, TX 77036
Listed by eXp Realty LLC2 Beds 3 Baths 1,470 SqFt
Active
$220,000
7911 Kendalia DR, Houston, TX 77036
Listed by Realty Right2 Beds 3 Baths 1,640 SqFt
Active
$179,999
7399 Regency Square CT #7399, Houston, TX 77036
Listed by REALM Real Estate Professionals - Sugar Land2 Beds 3 Baths 1,533 SqFt
CONTACT